
The Alder, Number 447
Cambridge, Cambridgeshire, CB5 8AA Directions and opening times
- £779,950
-
4bedrooms
-
3bathrooms
The Alder, Number 447
- Price:
£779,950
- Bedrooms:
4
- Bathrooms:
3
- Directions and opening times
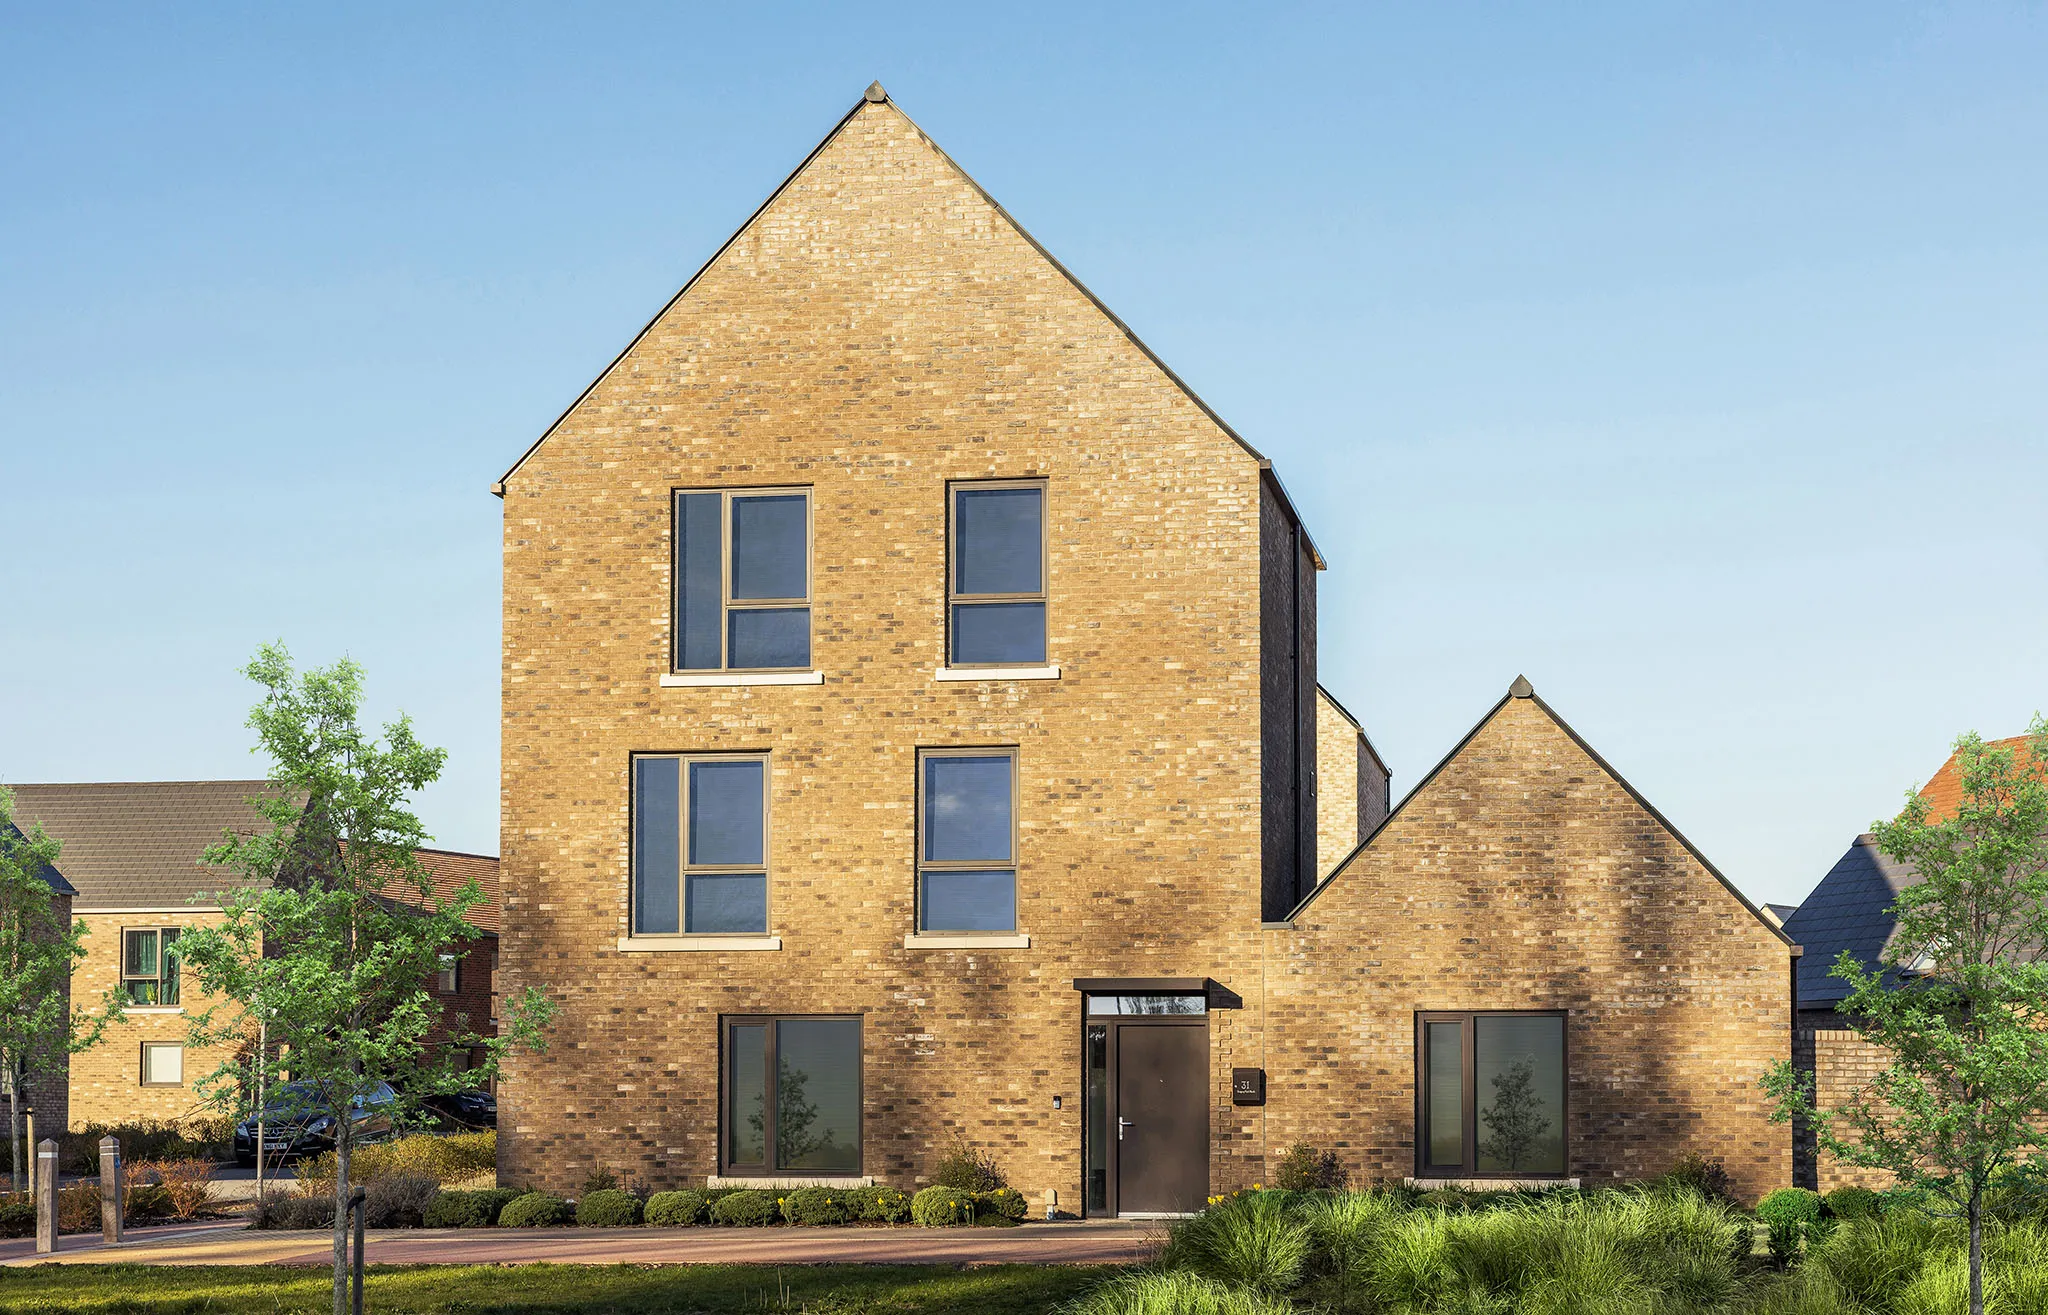
The Alder, Number 447
Marleigh Park, Cambridge
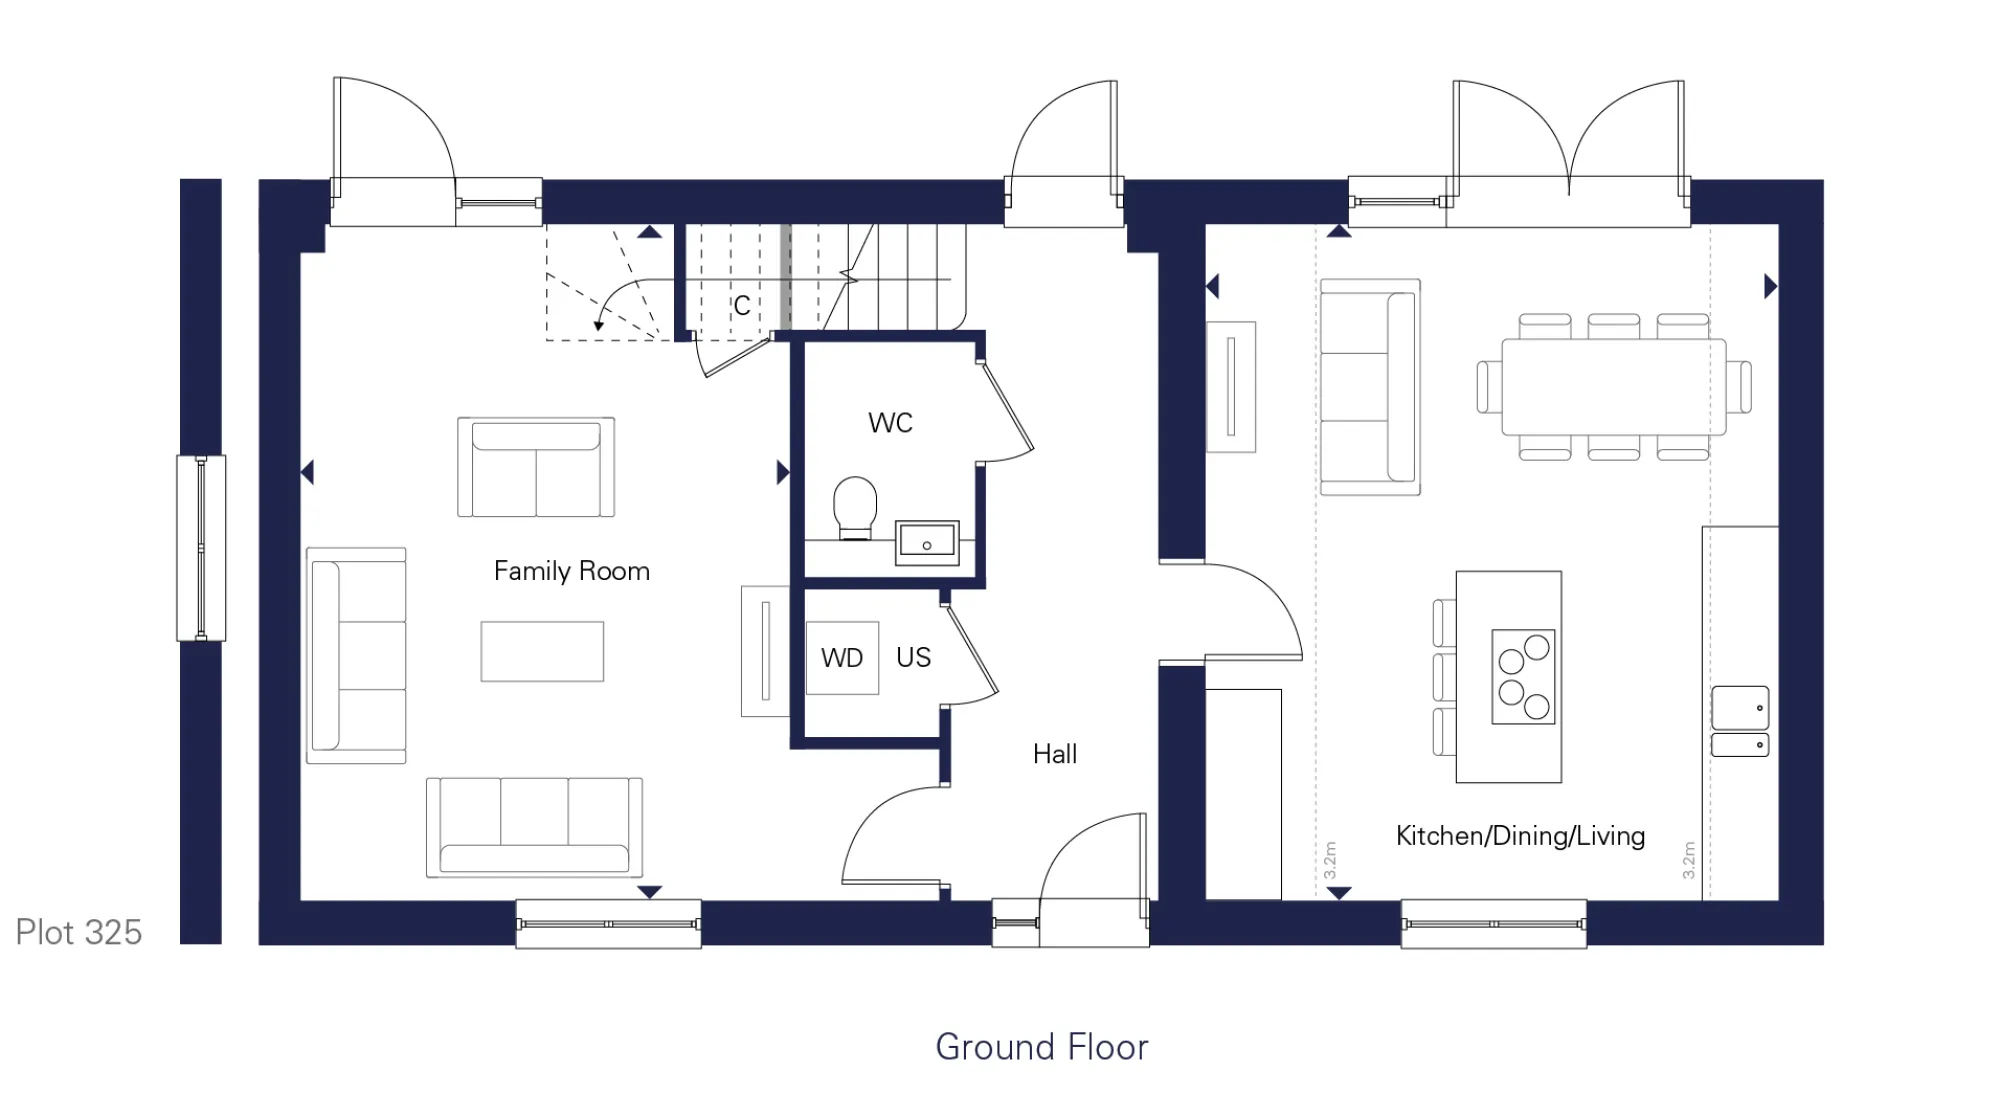
Discover The Alder, a spacious four-bedroom home offering 1,652 sq ft of versatile living space, including an impressive open-plan kitchen/dining/living area with patio doors to the garden. Enjoy a separate family room, two en-suite bedrooms and double garage with EV charging.
Property Highlights:
- Fully inclusive specification with fully integrated kitchen appliances
- An impressive dual-aspect open-plan kitchen/dining/living space,complete with a stylish central island, integrated appliances, and patio doors that create a seamless connection to the outdoors, ideal for modern family living and entertaining.
- Separate family room, ideal for relaxed evenings, movie nights or quiet downtime
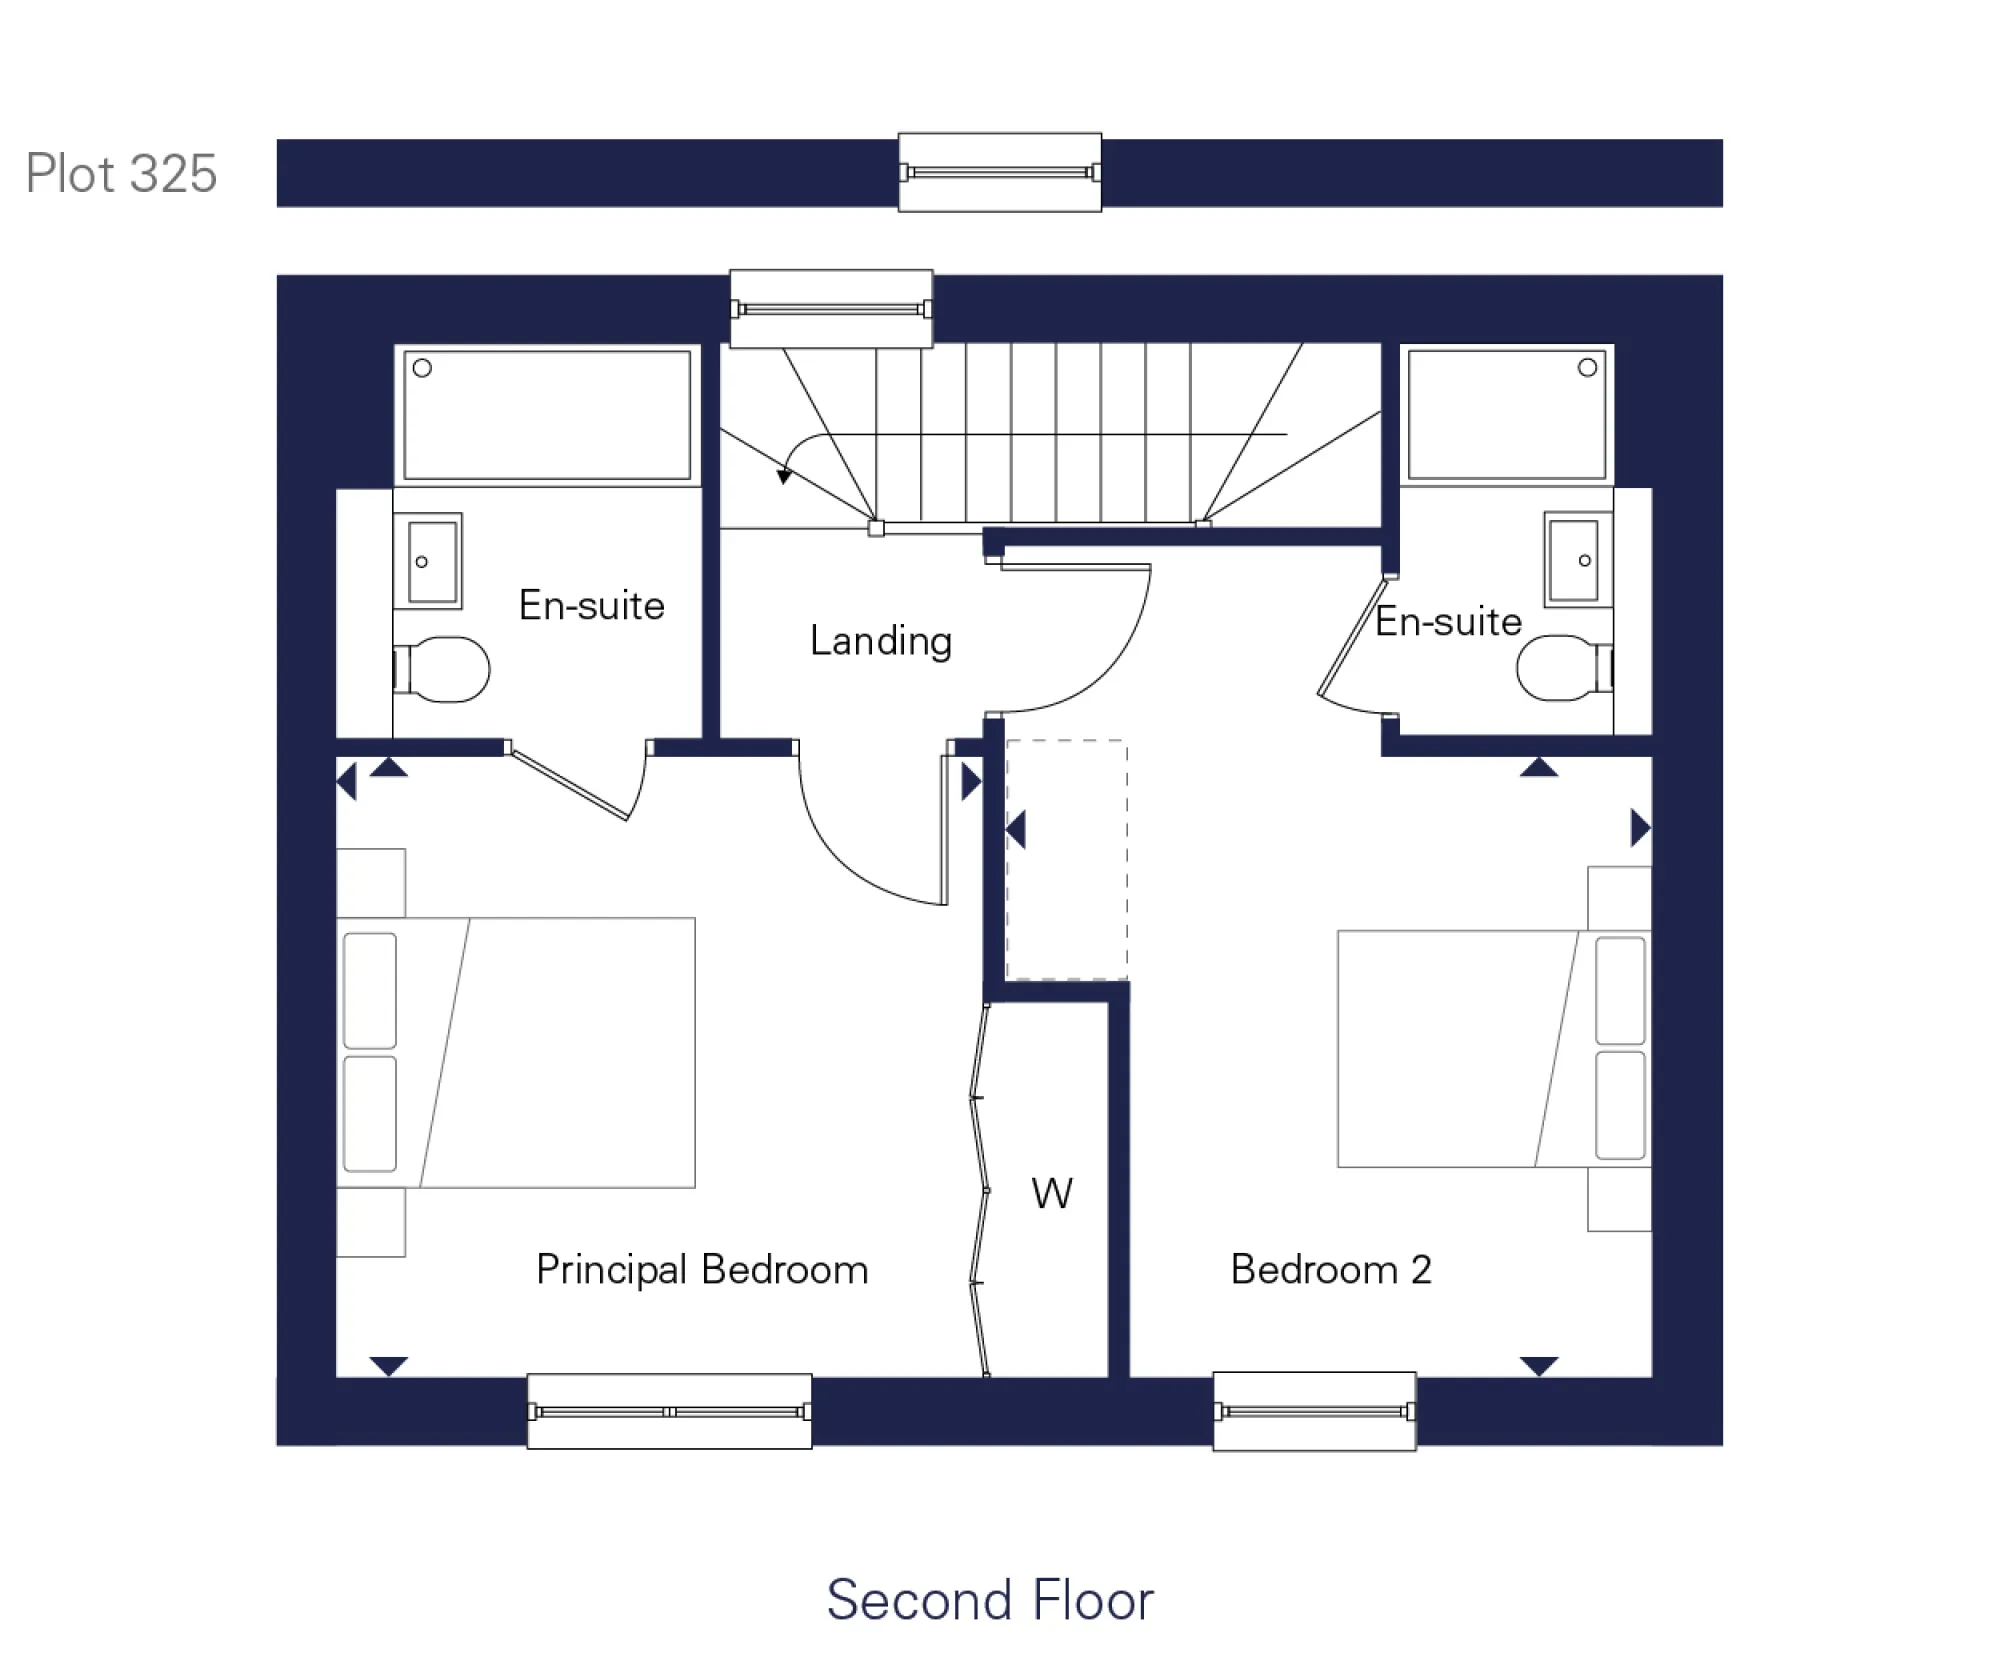
- Dedicated en-suite to the principal bedroom and second bedroom
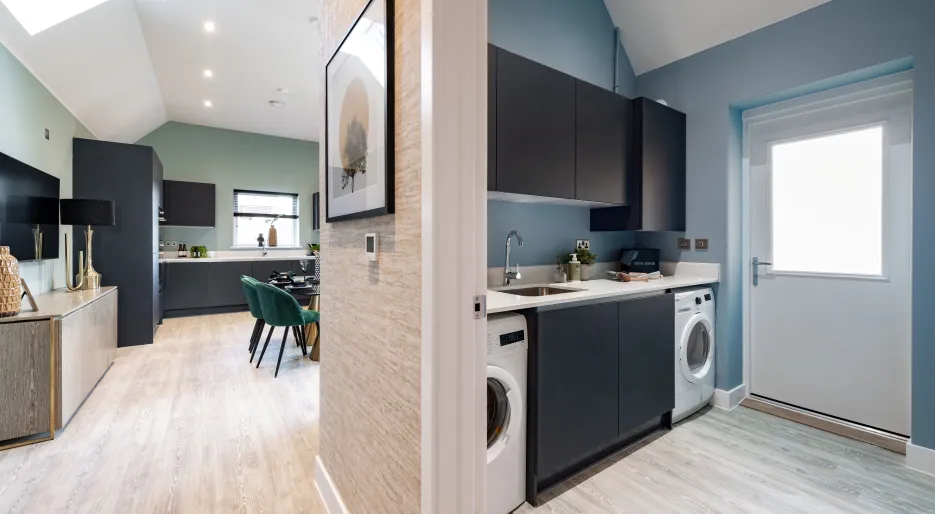
- Ground-floor WC and utility space, designed to make busy family life more convenient
- Enjoy the comfort of underfloor heating across the ground floor living area
Why not stay longer and enjoy a Marleigh Park Tour?
Beyond the show homes, discover an established neighbourhood where community comes first.
Pick up a coffee at Salento, explore fitness classes at R3FORM, or enjoy 57 acres of green open space, walking routes and play areas. Discover the thriving community facilities on your doorstep, including Marleigh Primary Academy, Monkey Puzzle Day Nursery, community allotments, and football pitches, all helping to make everyday life that little bit easier.
Book a Marleigh Park tour today and experience everything this growing community has to offer.
Seamless Travel & Connections
Life at Marleigh Park keeps you seamlessly connected, whether commuting, travelling for work, or enjoying a weekend escape.
- The nearby Park and Ride facilities provide a hassle-free way to reach the heart of Cambridge, helping you avoid the city centre traffic while keeping your commute stress-free.
- Reach Cambridge Station in 20 minutes and enjoy fast, convenient access to King’s Cross and London Liverpool Street.
- The M11, just a few miles away, gives you flexible routes across London, Cambridge and beyond
- London Stansted Airport, approximately 40 minutes drive away, makes national and international travel simple
Discover your Future Home
Arrange a visit with our sales team and tour our show homes at the award-winning Marleigh Park..
Sales Suite: Newmarket Road, Cambridge, Cambridgeshire, CB5 8AA
Opening Times: Open daily, 10:00–17:30
*Photography represents a Marleigh Park show home; layouts may vary. Travel times taken from Google Maps.
- Tenure:
- Freehold
- Service charge:
- £356.60
- EPC Rating:
- B
- Council tax band:
- TBC
Features
Move in for Christmas
Open-plan kitchen/dining/living with patio doors leading onto the garden
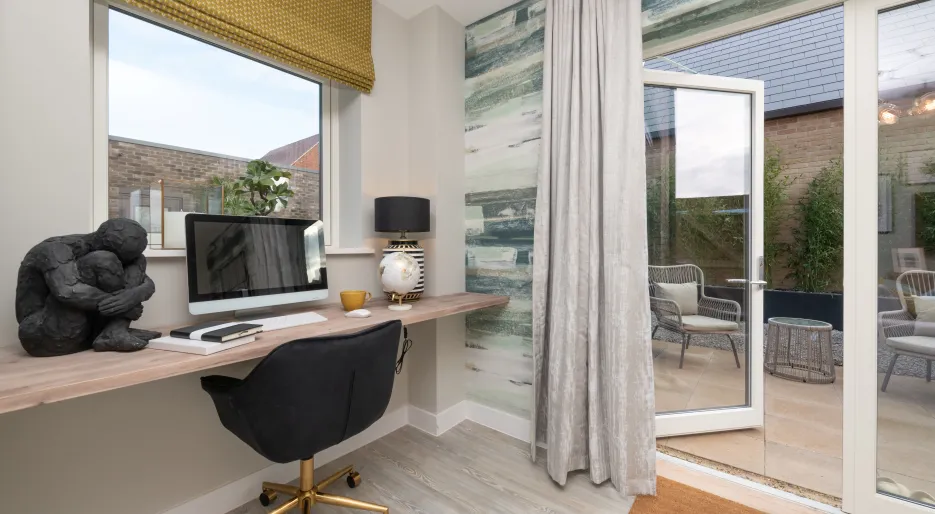
Impressive separate family room with access to the garden
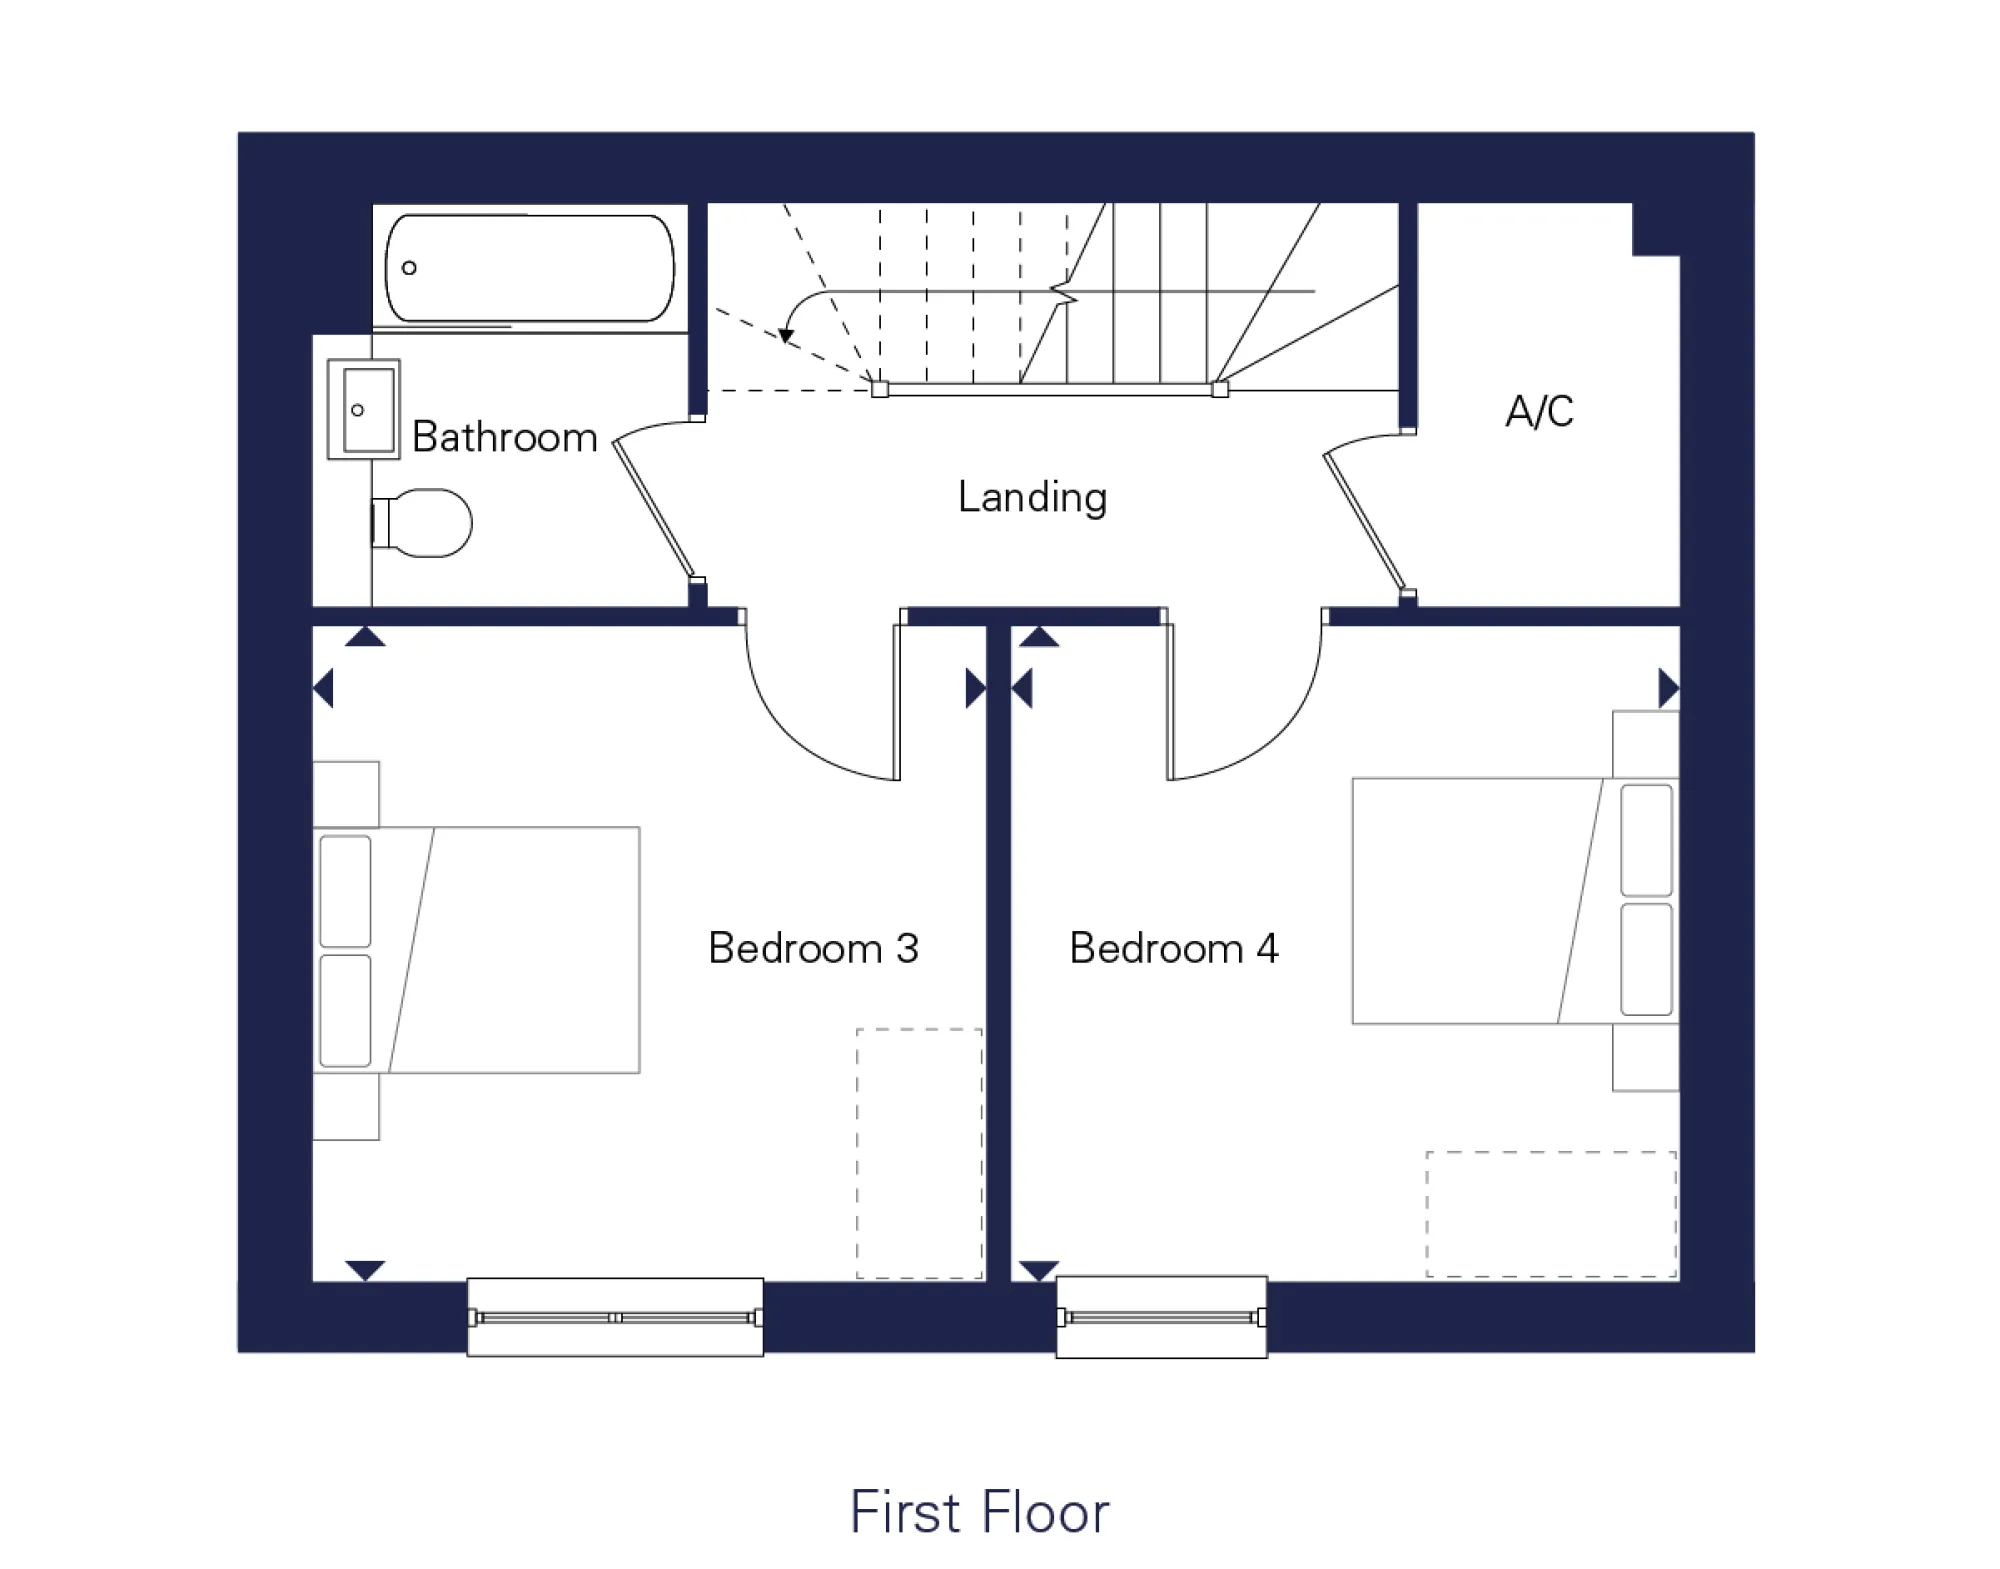
Four double bedrooms
En-suite to principal bedroom and bedroom 2
Double garage parking with EV charging
Ready to move into November / December 2026
Approx 1652 sq ft
- Tenure:
- Freehold
- Service charge:
- £356.60
- :
- EPC Rating:
- B
- Council tax band:
- TBC
- :
-
-
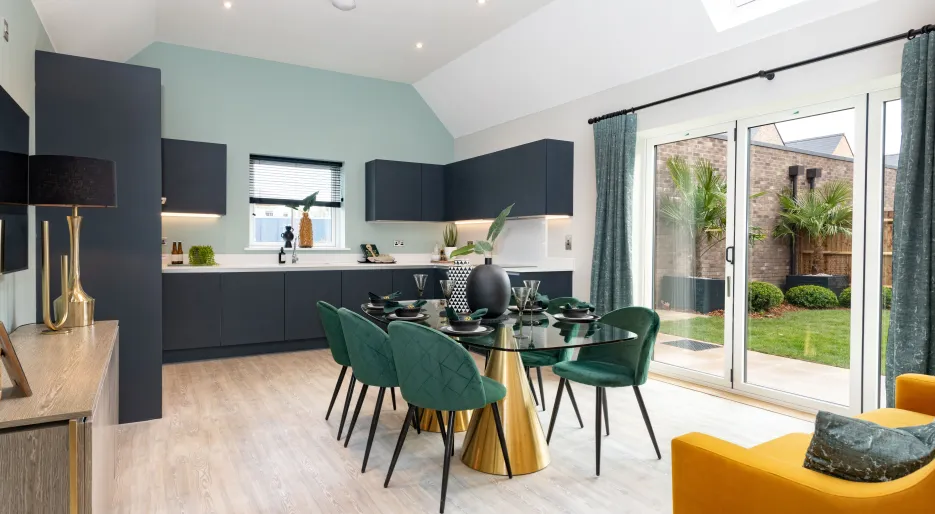
Marleigh Park, 4 bedroom show home, dining
-
-
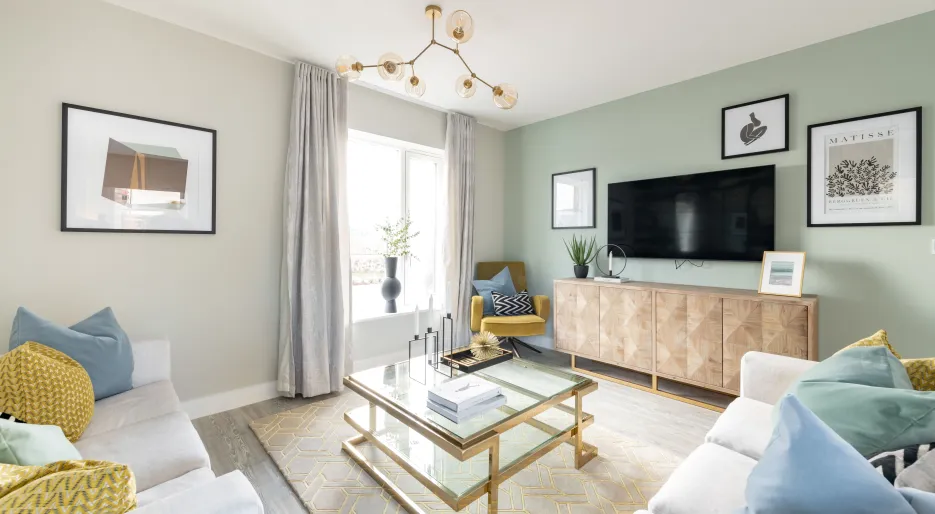
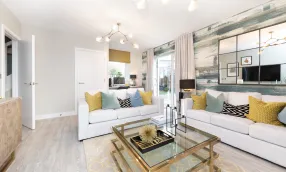
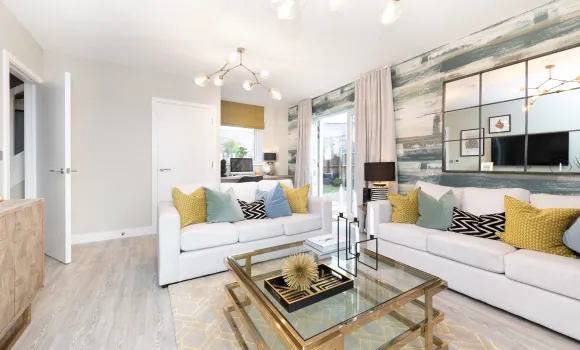
Marleigh Park, 4 bedroom show home, living
-
-
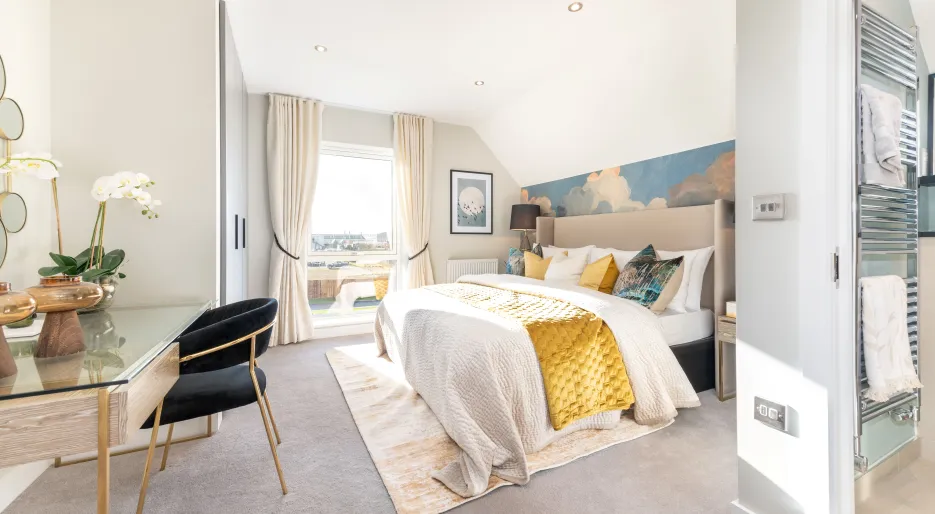
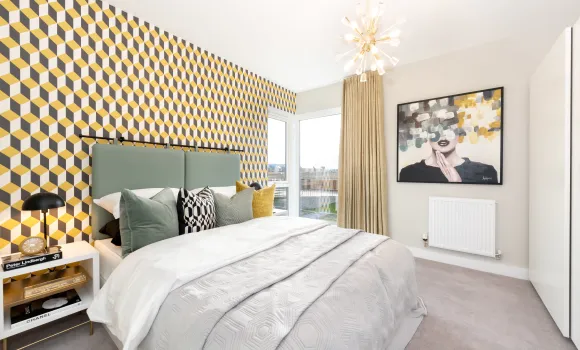
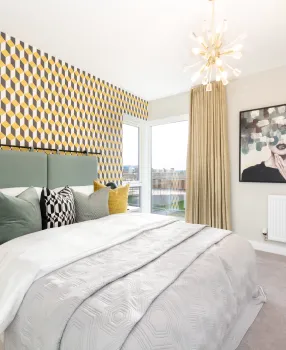
Marleigh Park, 4 bedroom show home, Principal Bedroom
-
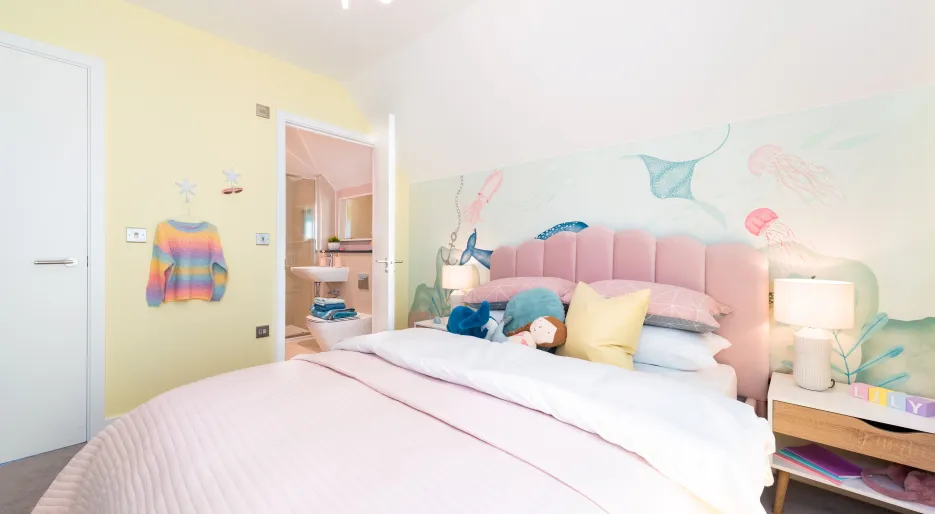
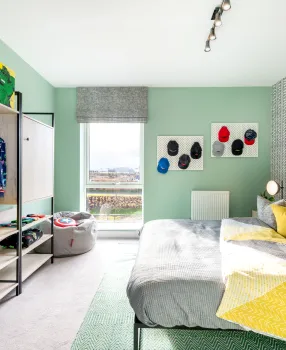
Marleigh Park, 4 bedroom show home, bedroom 3
-
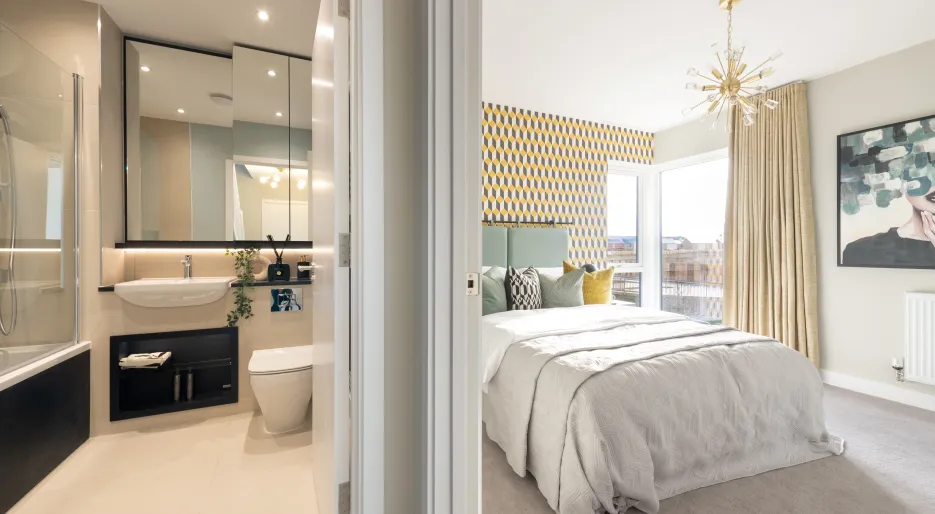
Marleigh Park, 4 bedroom show home, bedroom 2
-
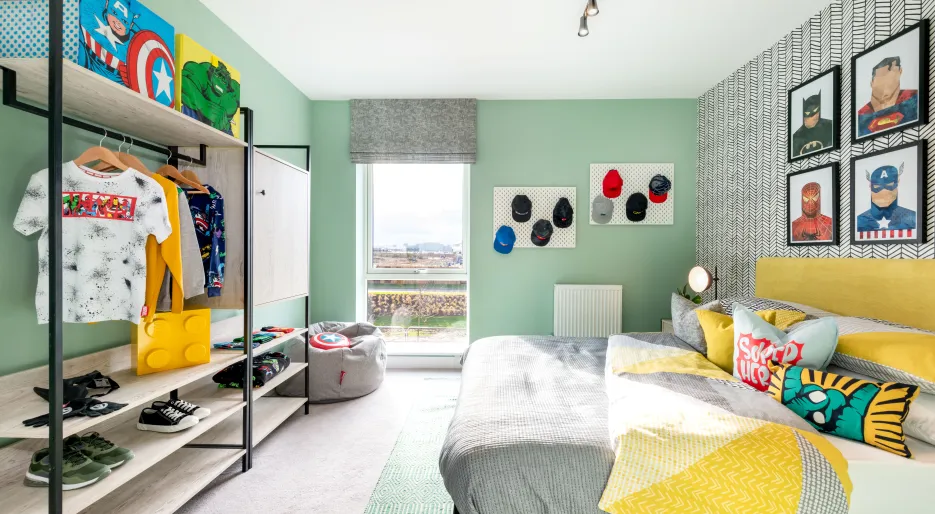
Marleigh Park, 4 bedroom show home, bedroom
-
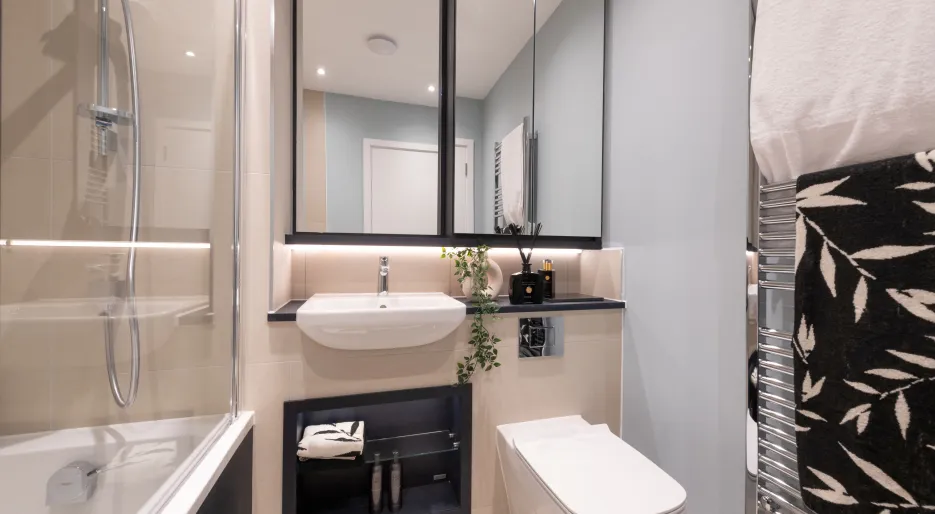
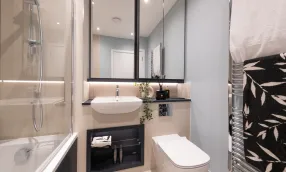
Marleigh Park, 4 bedroom show home, bathroom
-
-
-
-
Marleigh Park, 4 bedroom show home, dining
-
-
Marleigh Park, 4 bedroom show home, living
-
-
Marleigh Park, 4 bedroom show home, Principal Bedroom
-
Marleigh Park, 4 bedroom show home, bedroom 3
-
Marleigh Park, 4 bedroom show home, bedroom 2
-
Marleigh Park, 4 bedroom show home, bedroom
-
Marleigh Park, 4 bedroom show home, bathroom
-
-
-
Marleigh Park, 4 bedroom show home, dining
-
-
Marleigh Park, 4 bedroom show home, living
-
-
Marleigh Park, 4 bedroom show home, Principal Bedroom
-
Marleigh Park, 4 bedroom show home, bedroom 3
-
Marleigh Park, 4 bedroom show home, bedroom 2
-
Marleigh Park, 4 bedroom show home, bedroom
-
Marleigh Park, 4 bedroom show home, bathroom
-
-

Kitchen & Utility
Kitchen
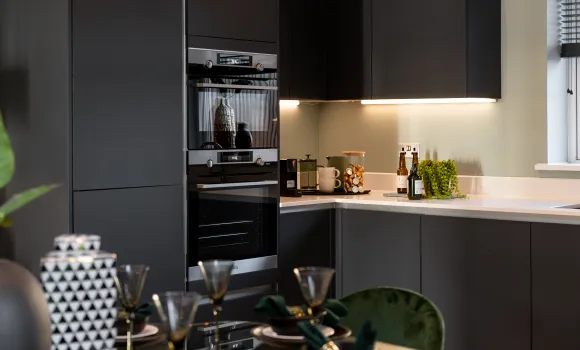
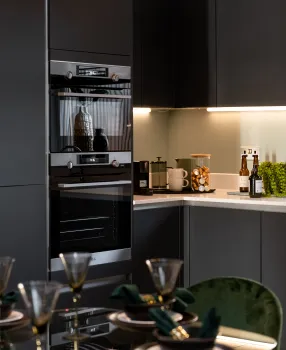
- Matt finish handless units with soft close to doors and drawers
- Caesarstone worktops with matching upstand and splashback behind hob (where applicable)
- Induction hob (with integrated extractor where on island)
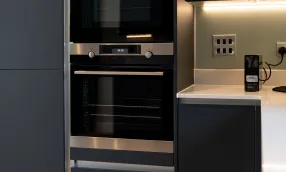
- Integrated single oven
- Integrated combi oven/microwave
- Integrated fridge/freezer
- Integrated dishwasher
- Integrated cooker hood (except where hob on island)
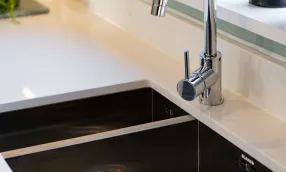
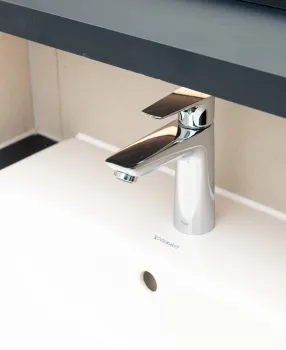
- Stainless steel under mounted sink with contemporary brushed steel mixer tap
- LED feature lighting to wall units
Kitchen designs and layouts vary; please speak to our Sales Executives for further information
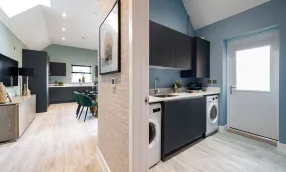
Utility
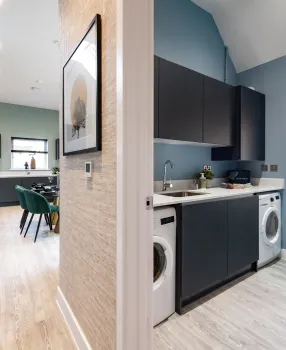
- Matt finish handless units with soft close hinges to doors
- Caesarstone worktop with matching upstand
- Stainless steel sink with brushed steel mixer tap
- Freestanding washing machine and condenser dryer (or freestanding washer/dryer in utility cupboard where no utility room)
Utility room designs and layouts vary; please speak to our Sales Executives for further information
Bathroom & En-suite
Bathroom
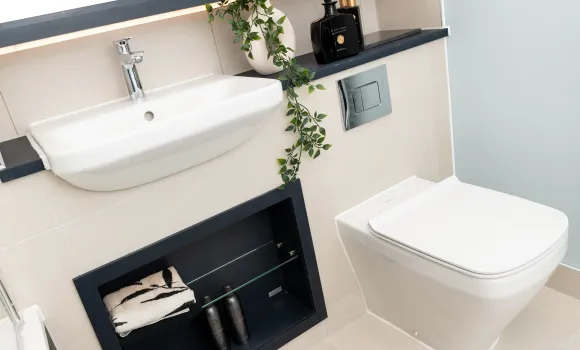
- Bath with shower over and glass screen
- Bath panel to match vanity tops
- Feature mirror, with shelf and cabinet with LED lighting
- Recessed shower shelf
- Large format wall and floor tiles
- Heated chrome towel rail
En-Suite
- Low profile shower tray with glass shower door
- Feature mirror and cabinet with LED lighting (to principal en-suite only – where layouts allow)
- Recessed shower shelf
- Large format wall and floor tiles
- Heated chrome towel rail

Heating & Water
- Underfloor heating to ground floor, radiators to upper floors
- Heated chrome towel rails to bathroom and en-suites
- Air source heat pump
- Hot water storage tan
Electrical
- Downlights to entrance hall, open plan kitchen/dining/living room, utility room, WC, bathroom, en-suites and principal bedroom
- Pendant fittings to separate family room, dining room, landings, and other bedrooms
- LED feature lighting to wall units in kitchen
- Electrical sockets with USB port to kitchen and principal bedroom
- Shaver sockets to bathroom and en-suites
- TV, BT and data points to selected locations
- Wiring for customers own broadband connection
- Pre-wired for customers own Sky Q connection
- External lighting to front and rear of property
- Light and power to garages
- Hard-wired smoke and heat detectors
- Spur for customers own installation of security alarm panel
Finishes
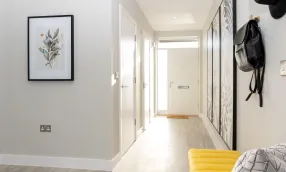
- White painted timber staircase with carpeted treads and risers
- White flush internal doors with dual finish ironmongery
- Built in wardrobe doors with hinged doors and LED lighting to principal bedroom
- Square cut skirting and architrave
- Walls painted in white emulsion
- Smooth ceilings in white emulsion
- Amtico flooring throughout ground floor
- Carpet to stairs, landings and all bedrooms
- Large format tiles to bathroom and en-suites
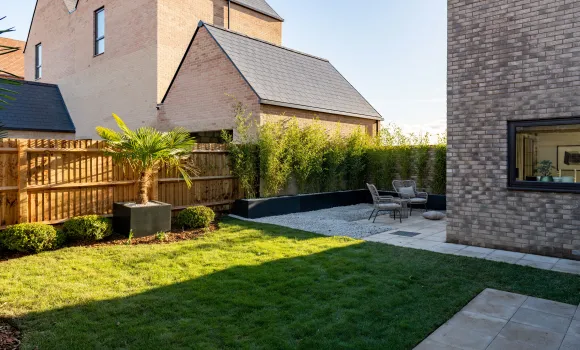
- Landscaping to front garden (where applicable)
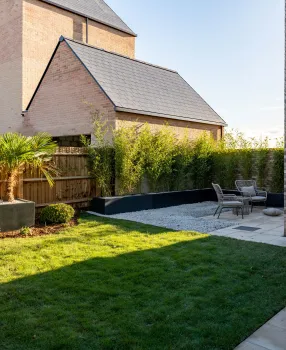
- Turf to rear garden
- Paved patios
- External tap and power socket
- PV panels to selected plot
Additional Information
- 10 year NHBC warranty
Energy Efficiency Rating (EPC)
The predicted energy rating for this property is B, with an energy efficiency score of 84. This indicates an excellent level of predicted energy efficiency, helping to reduce energy use and potential running costs.
Properties are rated from A (most efficient) to G (least efficient), with a higher score indicating greater energy efficiency.
A predicted rating of B indicates a property well above less efficient homes, with the potential for lower running costs.
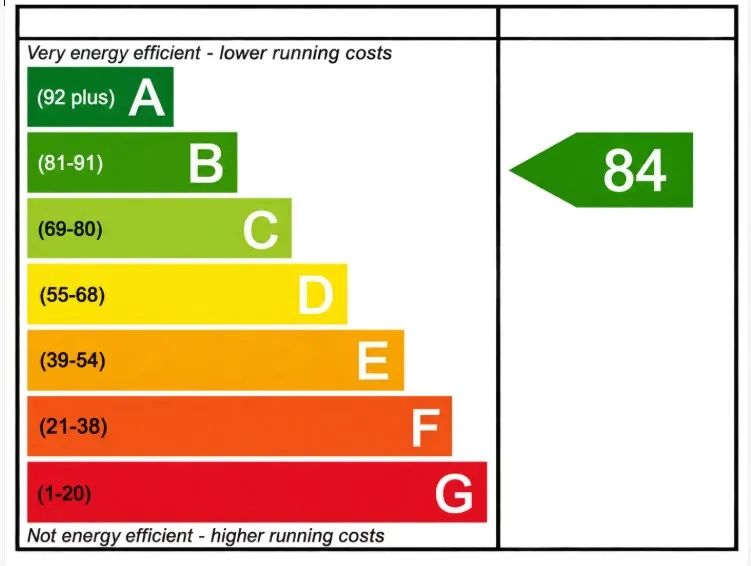
The Alder, Number 449 EPC
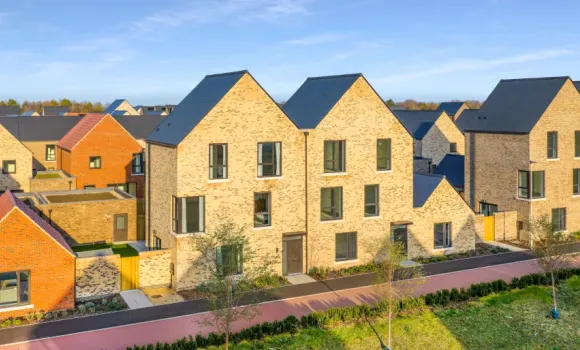
Marleigh Park Sales Suite
What 3 Words: ///accompany.slurred.claps